<-- style PDP --> 2997 LAKESIDE Drive, Severn - Detached for sale for $895,000
  • sold
  • leased

2997 LAKESIDE Drive

Severn, Ontario, L0K 1G0 - West Shore

$895,000$000000

  • Neighbourhood

    West Shore

  • Major Intersection

    Knight Ave

  • Listed Since: 190 day(s)

  • Last update: 176 day(s) ago

Overview

  • Property Type

    Detached, Bungalow

  • Bedrooms

    2 + 1

  • Bathrooms

    3

  • Basement

    Finished + Full

  • Kitchen

    1 + 1

  • Total Parking

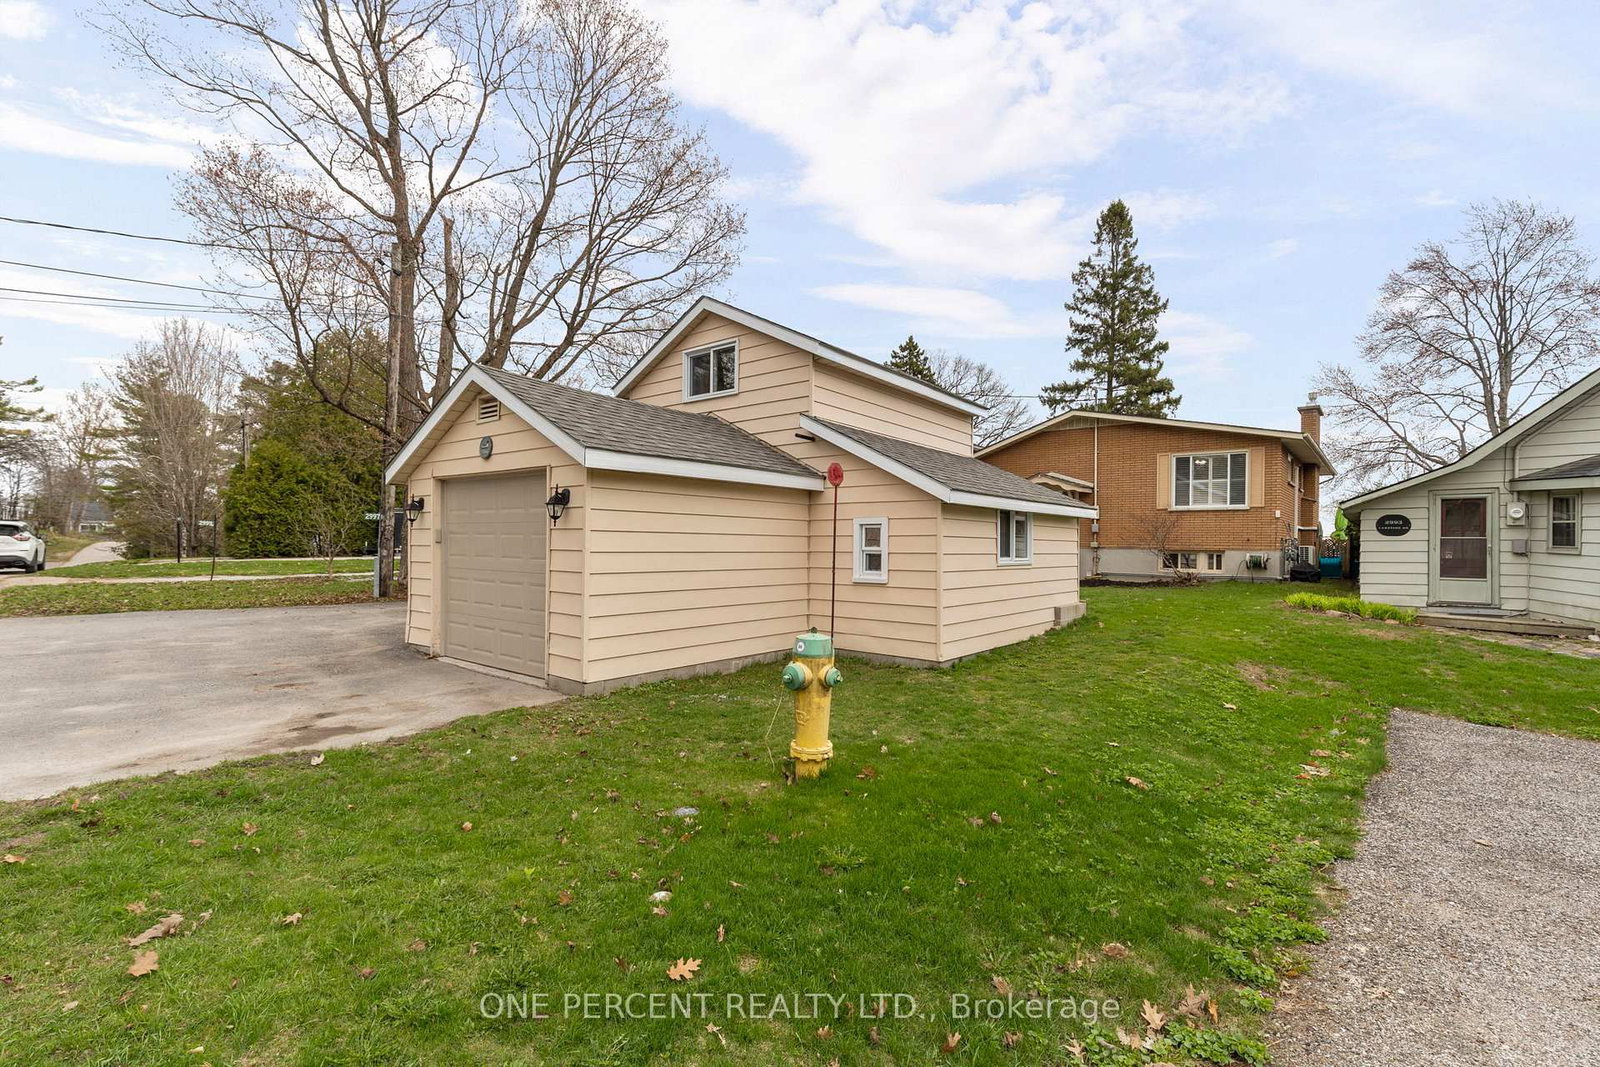
    4 (1 Detached Garage)

  • Lot Size

    50.63x90.57 (Feet)

  • Taxes

    $4,587.14 (2025)

  • Type

    Freehold

Property Description

Property description for 2997 LAKESIDE Drive, Severn

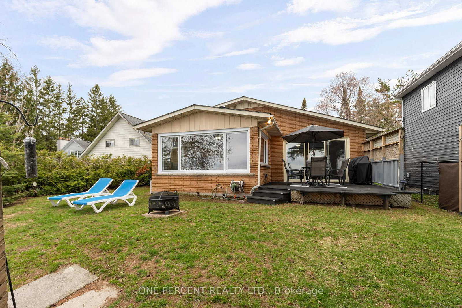
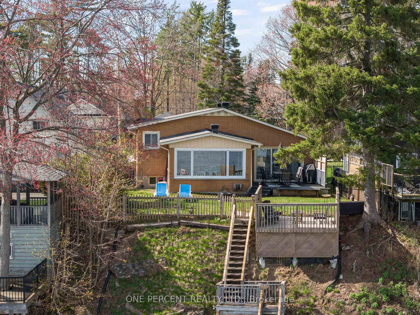
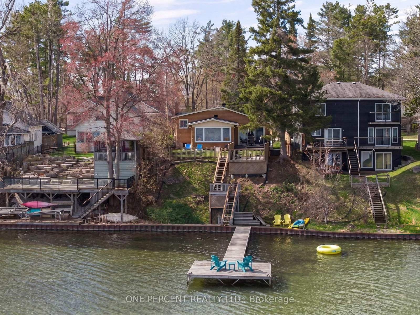
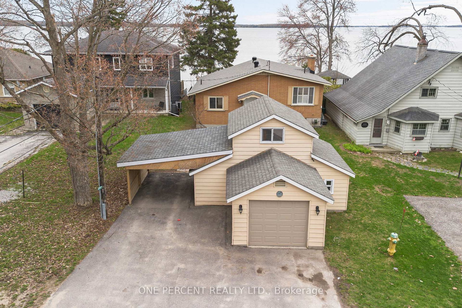
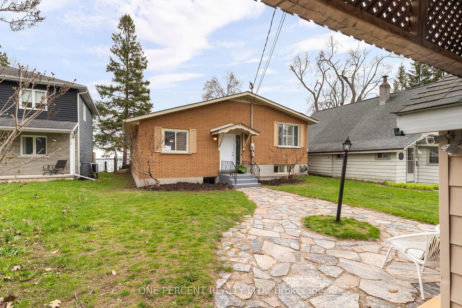
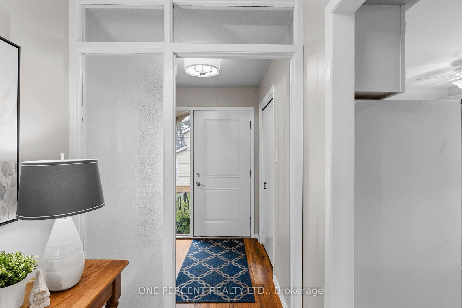
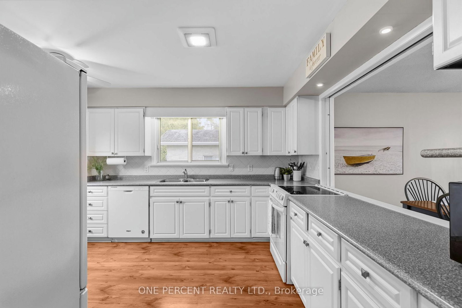
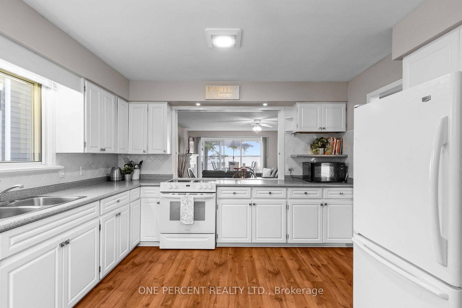
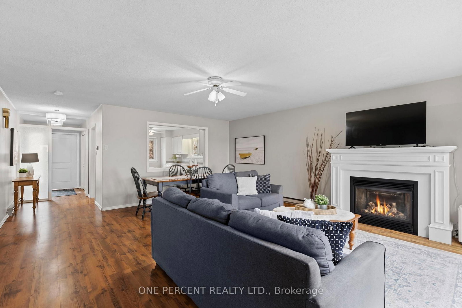
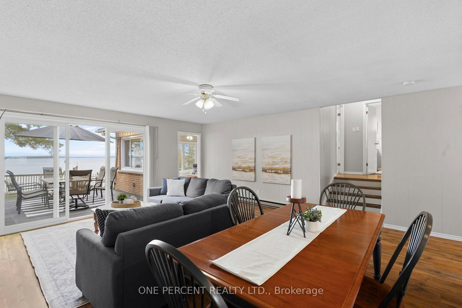
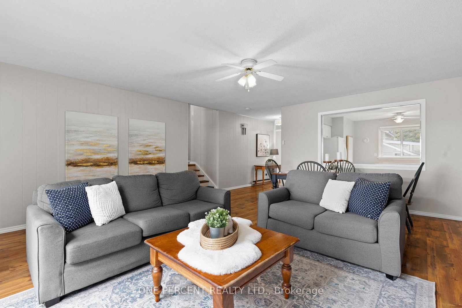
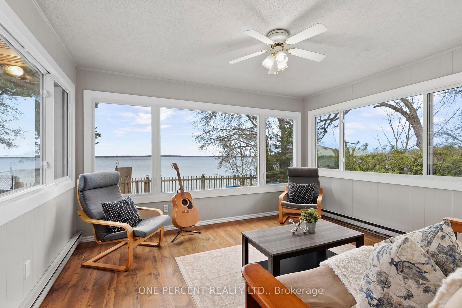
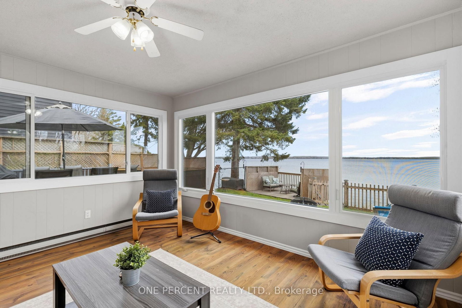
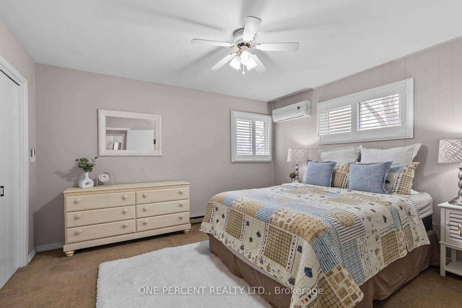
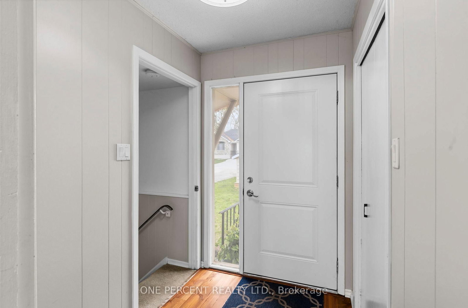
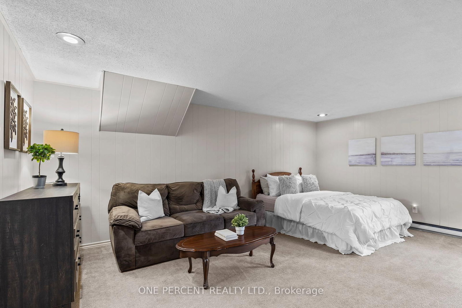
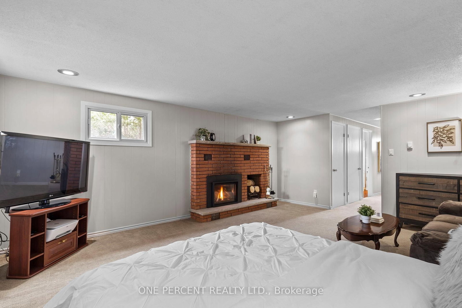
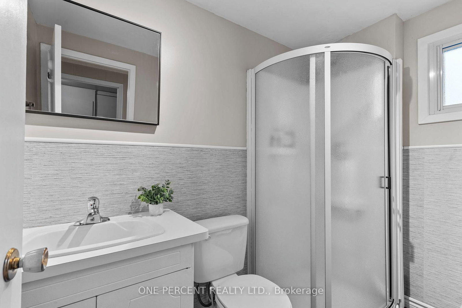
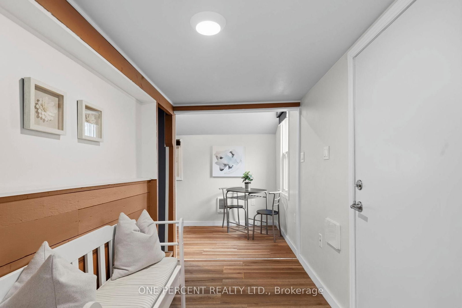
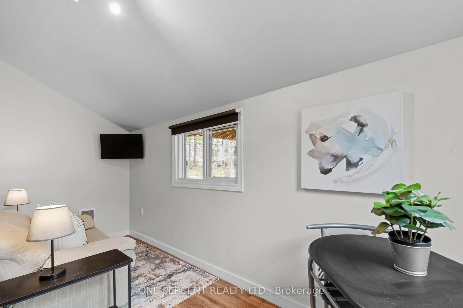
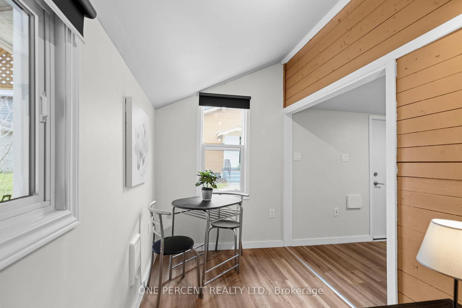
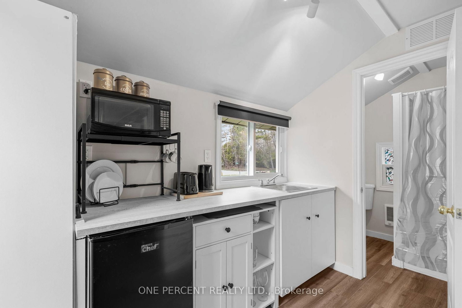
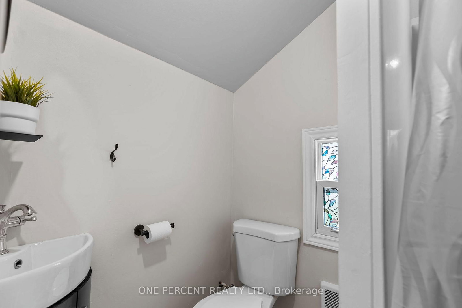
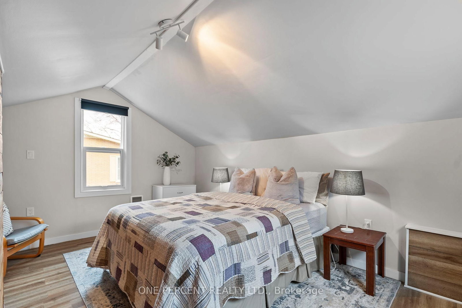
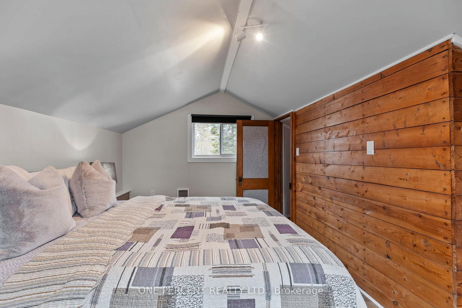
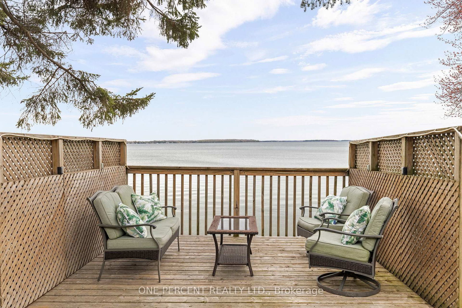
LAKE COUCHICHING WATERFRONT WITHOUT THE $2M PRICE TAG? NOW WE'RE TALKING! Welcome to 2997 Lakeside Dr, the kind of waterfront property where mornings start with coffee on the dock, afternoons disappear onto the lake & suddenly everyone in your family "just happens" to visit more often. Perched on the western shoreline of Lake Couchiching, this 4-season waterfront home offers panoramic water views so close you'll swear you're living on a boat... just with better WiFi & bathrooms. Sandy-bottom shoreline is ideal for swimming, kids, pets, paddleboards & floating around with a drink in hand. This charming, updated home & bonus suite offers just under 2000 sq ft total of finished living space. Main house: 2 bedrooms, 2 full baths, bright open-concept living areas, family rooms on both levels, gas fireplace, 4-season sunroom, newer windows throughout & new roof 2025. Sliding doors lead to tiered waterfront decking & dock setup ready for boating & entertaining. Bonus in-law/income/guest suite as part of detached garage is perfect for guests, older kids, income or that friend who says they'll "only stay 2 nights" & somehow remains for 5. Suite is fully renovated & insulated with kitchenette, bath & roughed-in laundry; offering incredible flexibility & potential mortgage assistance. Bonus apt can also be third bedroom. Municipal water, sewer & natural gas provide comfort, convenience year-round. Located in family-friendly Cumberland Beach, 13 min to Orillia & minutes to Washago, Casino Rama, marinas, golf, restaurants, trails, shopping & convenient Hwy 11 access. Walk to Orchard Fruit Market, Bedrock Café/Pizza, Blue Moon Restaurant & par 3 golf course. New CN rail service from Washago <->Toronto will conveniently bring friends & family up stress & traffic-free! Affordable waterfront with shallow sandy entry, open lake views, income potential & true 4-season living. Watch the video, book your showing & just TRY not to start planning matching Muskoka chairs before you leave!

Listed by ONE PERCENT REALTY LTD.

  • MLS #

    S13103228

  • Sq. Ft

    1100-1500

  • Sq. Ft. Source

    MLS

  • Lot Irregularities

    n/a

  • Year Built

    51-99

  • Pool

    None

  • Drive

    Covered, Pvt Double

  • Garage

    Detached, 1 spaces

  • Total Parking

    4

  • Family Room

    Y

  • Den

    Y

  • Exterior

    Brick

  • Fireplace

    Y

  • Roof

    Asphalt Shingle

  • Foundation

    Block

  • Elevator

    n/a

  • Water View

    Y

  • Laundry Level

    Lower

  • Heat

    Baseboard

  • A/C

    Wall Unit

  • Water

    Municipal

  • Water Supply

    n/a

  • Sewers

    Sewers

  • Central Vac

    N

  • Kitchen

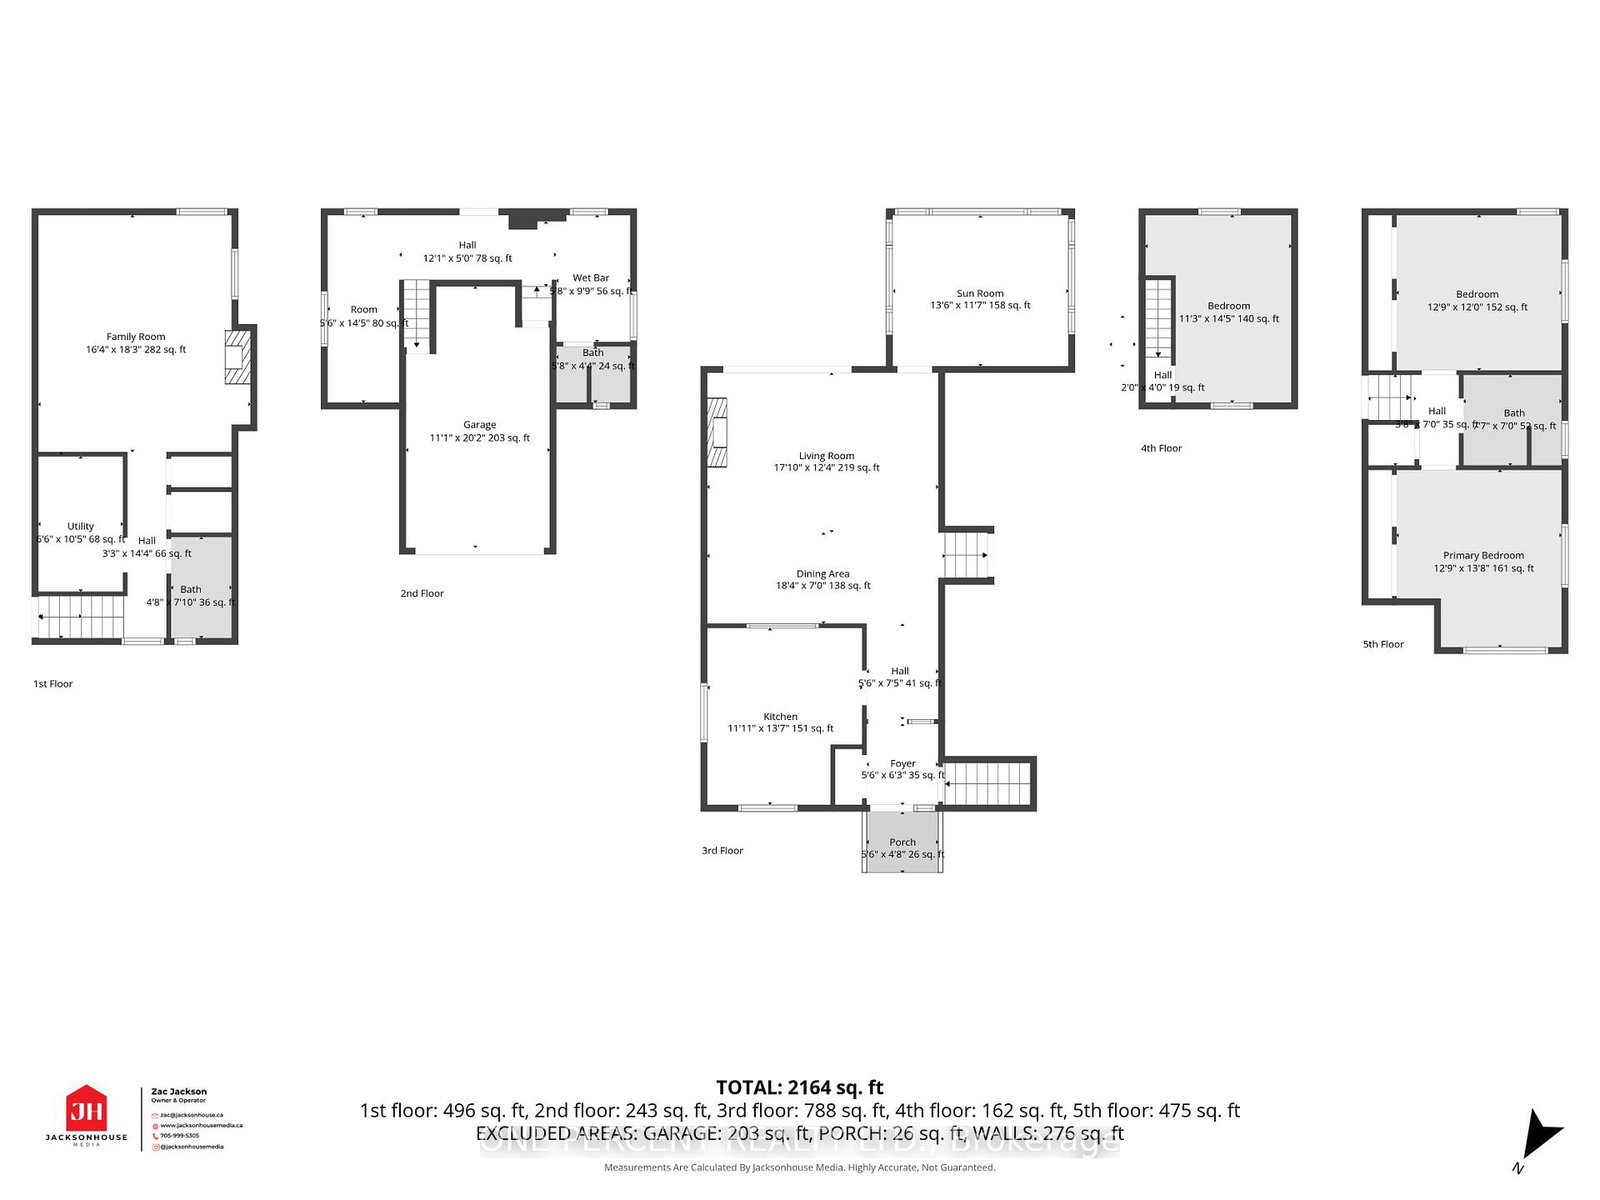
    4.14 x 3.63 ft Main level

  • Dining

    5.58 x 2.13 ft Main level

  • Living

    5.43 x 3.75 ft Main level

  • Sunroom

    4.11 x 3.53 ft Main level

  • Primary

    4.16 x 3.88 ft 2nd level

  • 2nd Br

    3.88 x 3.65 ft 2nd level

  • Bathroom

    2.31 x 2.13 ft 2nd level

  • Family

    5.56 x 4.97 ft Bsmt level

  • Bathroom

    2.38 x 1.42 ft Bsmt level

  • Laundry

    3.17 x 1.98 ft Bsmt level

  • Living

    4.39 x 1.67 ft Main level

  • Kitchen

    2.97 x 1.72 ft Main level

  • Bathroom

    1.72 x 1.32 ft Main level

  • 3rd Br

    4.39 x 3.42 ft 2nd level

  • MLS #

    S13103228

  • Sq. Ft

    1100-1500

  • Sq. Ft. Source

    MLS

  • Lot Irregularities

    n/a

  • Year Built

    51-99

  • Pool

    None

  • Drive

    Covered, Pvt Double

  • Garage

    Detached, 1 spaces

  • Total Parking

    4

  • Family Room

    Y

  • Den

    Y

  • Exterior

    Brick

  • Fireplace

    Y

  • Roof

    Asphalt Shingle

  • Foundation

    Block

  • Elevator

    n/a

  • Water View

    Y

  • Laundry Level

    Lower

  • Heat

    Baseboard

  • A/C

    Wall Unit

  • Water

    Municipal

  • Water Supply

    n/a

  • Sewers

    Sewers

  • Central Vac

    N

  • Kitchen

    4.14 x 3.63 ft Main level

  • Dining

    5.58 x 2.13 ft Main level

  • Living

    5.43 x 3.75 ft Main level

  • Sunroom

    4.11 x 3.53 ft Main level

  • Primary

    4.16 x 3.88 ft 2nd level

  • 2nd Br

    3.88 x 3.65 ft 2nd level

  • Bathroom

    2.31 x 2.13 ft 2nd level

  • Family

    5.56 x 4.97 ft Bsmt level

  • Bathroom

    2.38 x 1.42 ft Bsmt level

  • Laundry

    3.17 x 1.98 ft Bsmt level

  • Living

    4.39 x 1.67 ft Main level

  • Kitchen

    2.97 x 1.72 ft Main level

  • Bathroom

    1.72 x 1.32 ft Main level

  • 3rd Br

    4.39 x 3.42 ft 2nd level

Thinking of Selling?

Find Out Your Home’s Value in Today’s Market!

No Email or Signup is required to view your home estimate.

estimate your home value

Contact Manoj Kukreja

Sales Representative,
Century 21 People’s Choice Realty Inc.,
Brokerage
(647) 576 - 2100

Manoj profile avatar

Property History

Property history for 2997 LAKESIDE Drive, Severn

This property has been sold 2 times before. Create your free account to explore sold prices, detailed property history, and more insider data.

Sign In / Register

Estimated price

Date
Price
Change
2026-05-08
$874,778
0.00%

Mortgage Calculator

This data is for informational purposes only.

Mortgage Payment per month

Principal Amount

Interest

Total Payable

Amortization

Amortization

Closing Cost Calculator

This data is for informational purposes only.

Closing Cost Total for this property

Total Cash flow for purchasing this property

Down Payment(%)*
Additional information

Provincial Land Transfer Tax

Ontario Land Transfer Tax Rebate

Toronto Land Transfer Tax

Toronto Land Transfer Tax Rebate

PST on CMHC Insurance Premium

Lawyer Fees

$2,825

Government Registration Fee's

$164

Title Insurance

Closing Cost Total

Total Cash flow for purchasing this property

Provincial Land Transfer Tax

Ontario Land Transfer Tax Rebate

Toronto Land Transfer Tax

Toronto Land Transfer Tax Rebate

PST on CMHC Insurance Premium

Lawyer Fees

$2,825

Government Registarion Fee's

$164

Title Insurance

Down Payment(%)*

* A down payment of less than 20% is permitted only for first-time home buyers purchasing their principal residence. The minimum down payment required is 5% for the portion of the purchase price up to $500,000, and 10% for the portion between $500,000 and $1,500,000. For properties priced over $1,500,000, a minimum down payment of 20% is required.

Thinking of Selling?

Find Out Your Home’s Value in Today’s Market!

No Email or Signup is required to view your home estimate.

estimate your home value

Contact Manoj Kukreja

Sales Representative, Century 21 People’s Choice Realty Inc., Brokerage
(647) 576 - 2100

Manoj profile avatar

Recent Sold Listings in West Shore, Severn

Popular Cities